
Home / Extensions and renovations / Stafford
Knock-through and plastering, Stafford
Kitchen opened up into the dining room in Stafford
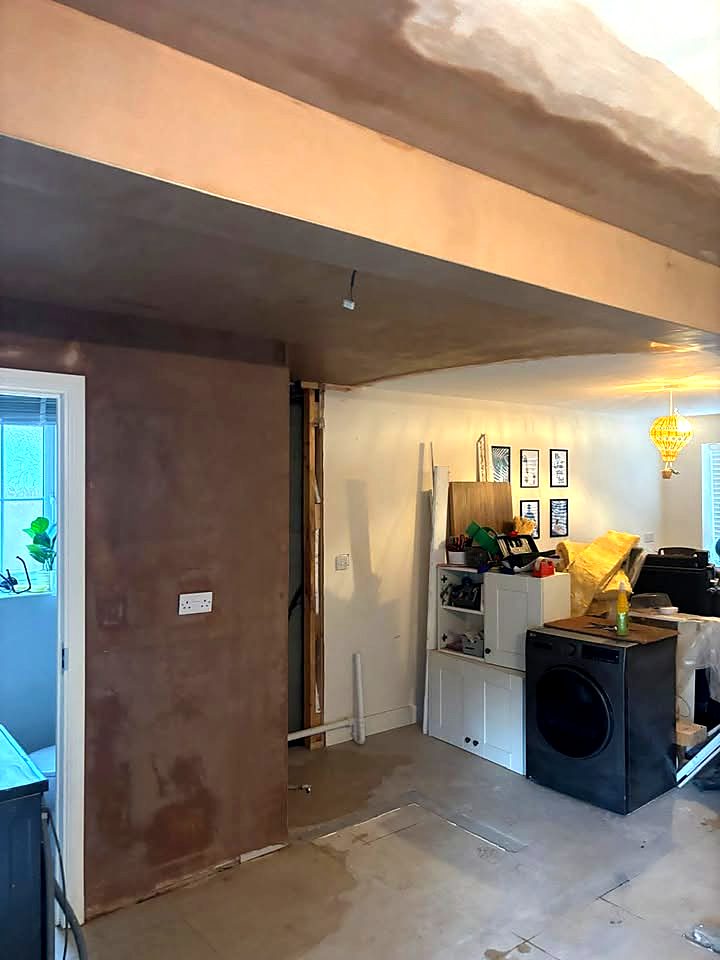
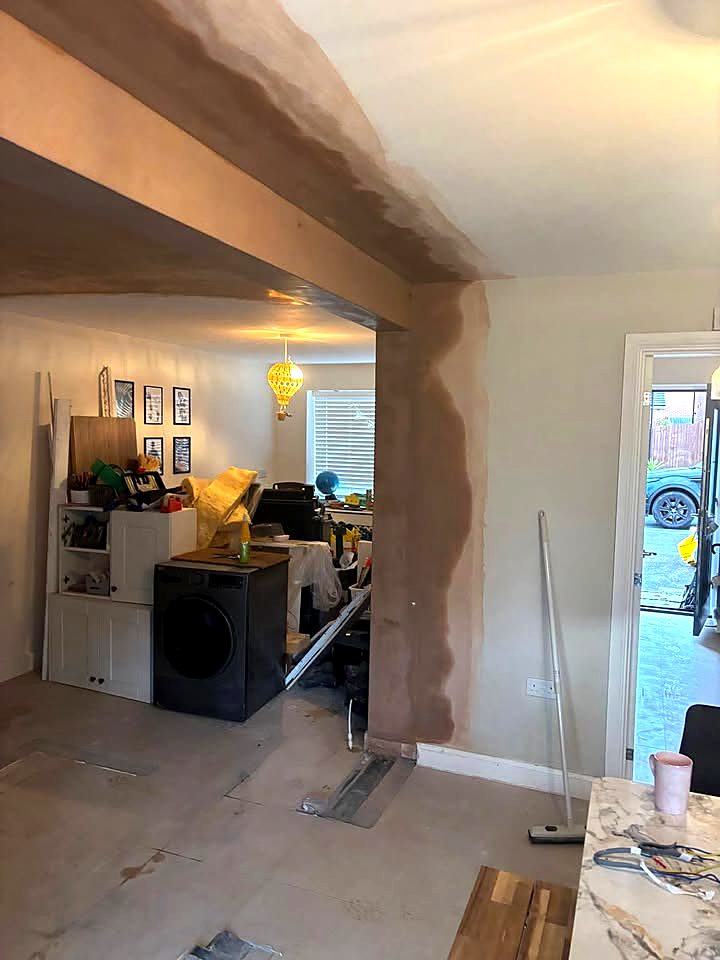
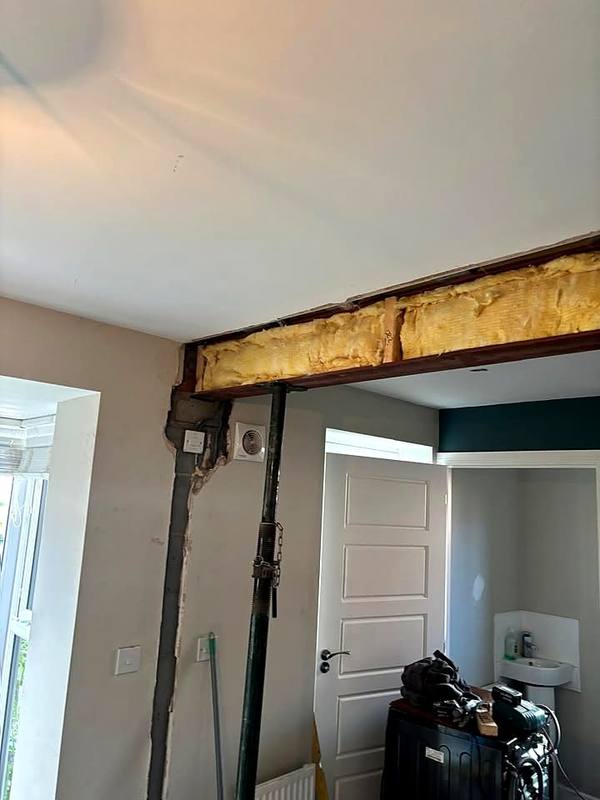
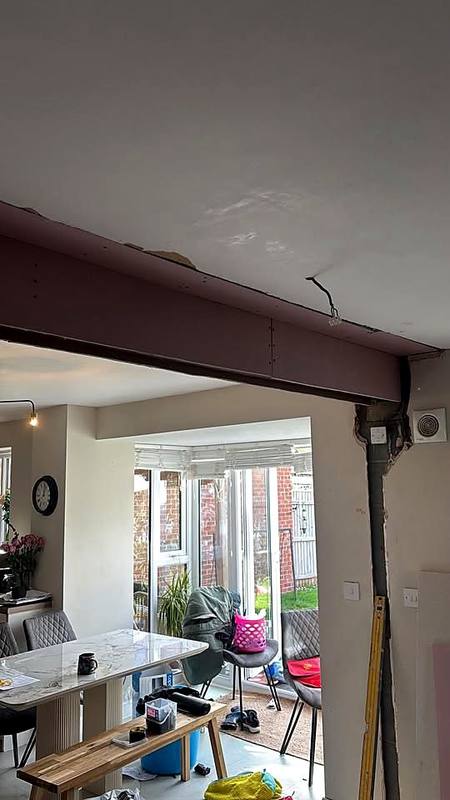
The wall between this Stafford kitchen and dining room came out to make one open living space. Once the steel was in, our plasterer boarded, floated and skimmed everything so it was ready to decorate.
The problem
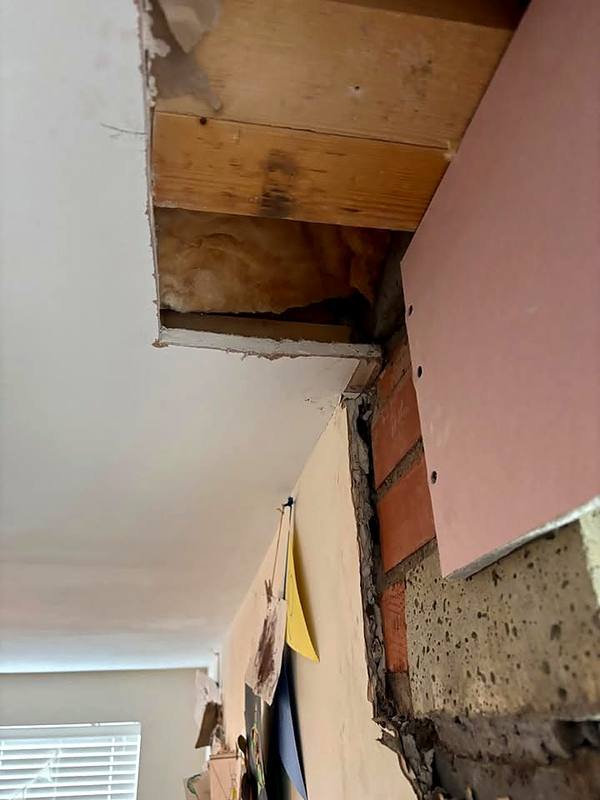
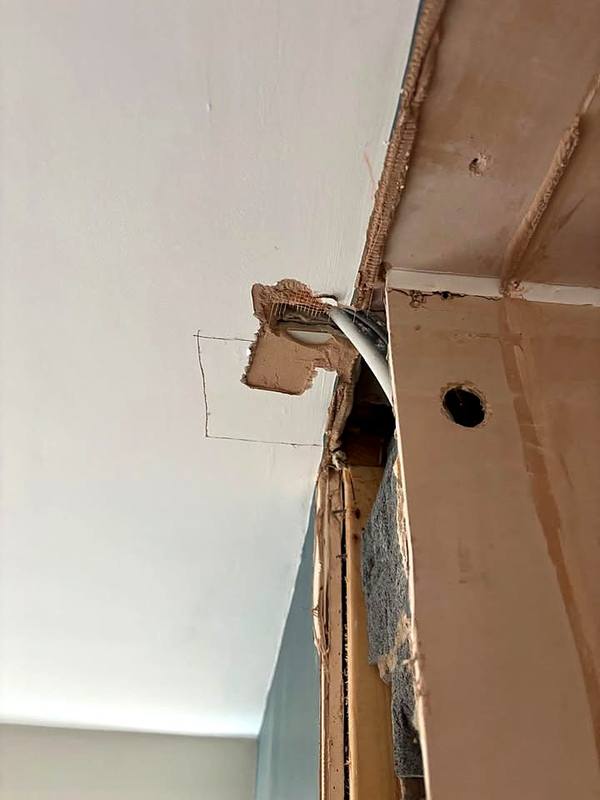
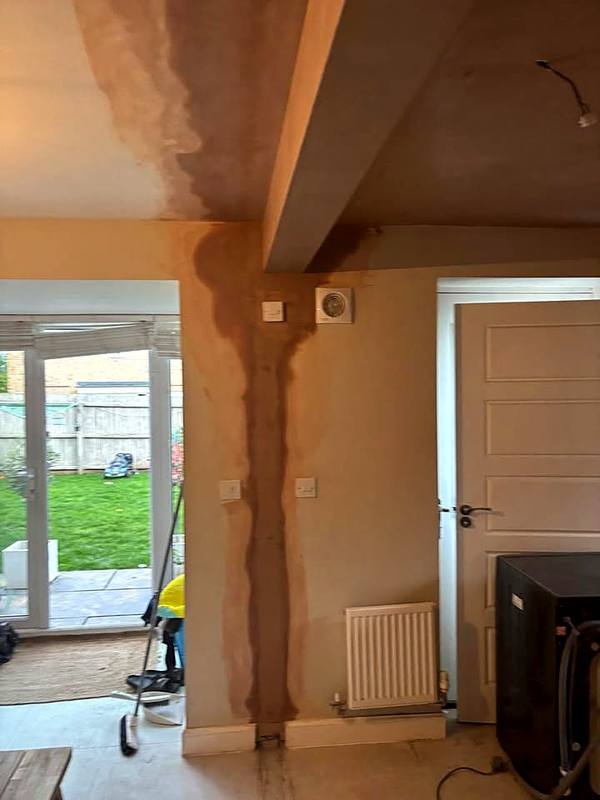
Taking the wall out left a new steel beam to box in, a rough return corner, patches in the ceiling where the old wall met it, and cables and pipework that needed to be hidden.
What we did
- Removed the block wall and formed a clean return corner between the kitchen and dining area
- Took the props out and boarded both sides of the steel with 15mm plasterboard
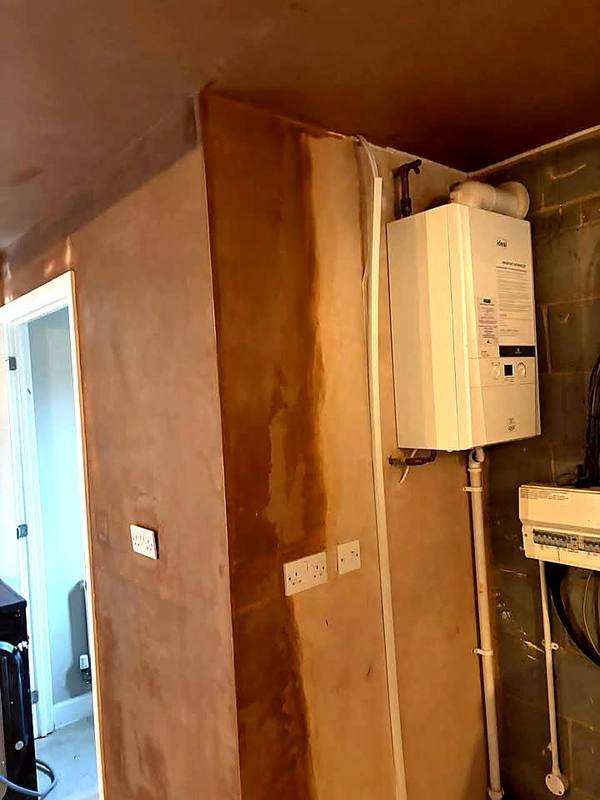
- Floated out the ceiling patches and dips, from the boiler wall through to the dining room ceiling
- Bonded and reskimmed the kitchen ceiling, feathered into the existing dining room ceiling
- Cut back the blockwork for the pipework and boxed it in with stud work, then skimmed the wall
The result
One open kitchen and dining space, with the steel hidden in a crisp boxed beam and fresh, flat plaster on the walls and ceilings, ready for decorating.
The job, step by step
Plastering carried out by John, our plasterer. Meet the trades we work with.
More about our extensions and renovations work · See more of our work